Bowie, Maryland
Herringbone Vinyl Installation in Bowie, MD
Herringbone Vinyl Installation in Bowie, Maryland, with published price ranges up front, the rooms measured and the subfloor checked on site, and one written figure before any work begins.
Bowie, Maryland
Herringbone Vinyl Installation in Bowie, Maryland, with published price ranges up front, the rooms measured and the subfloor checked on site, and one written figure before any work begins.
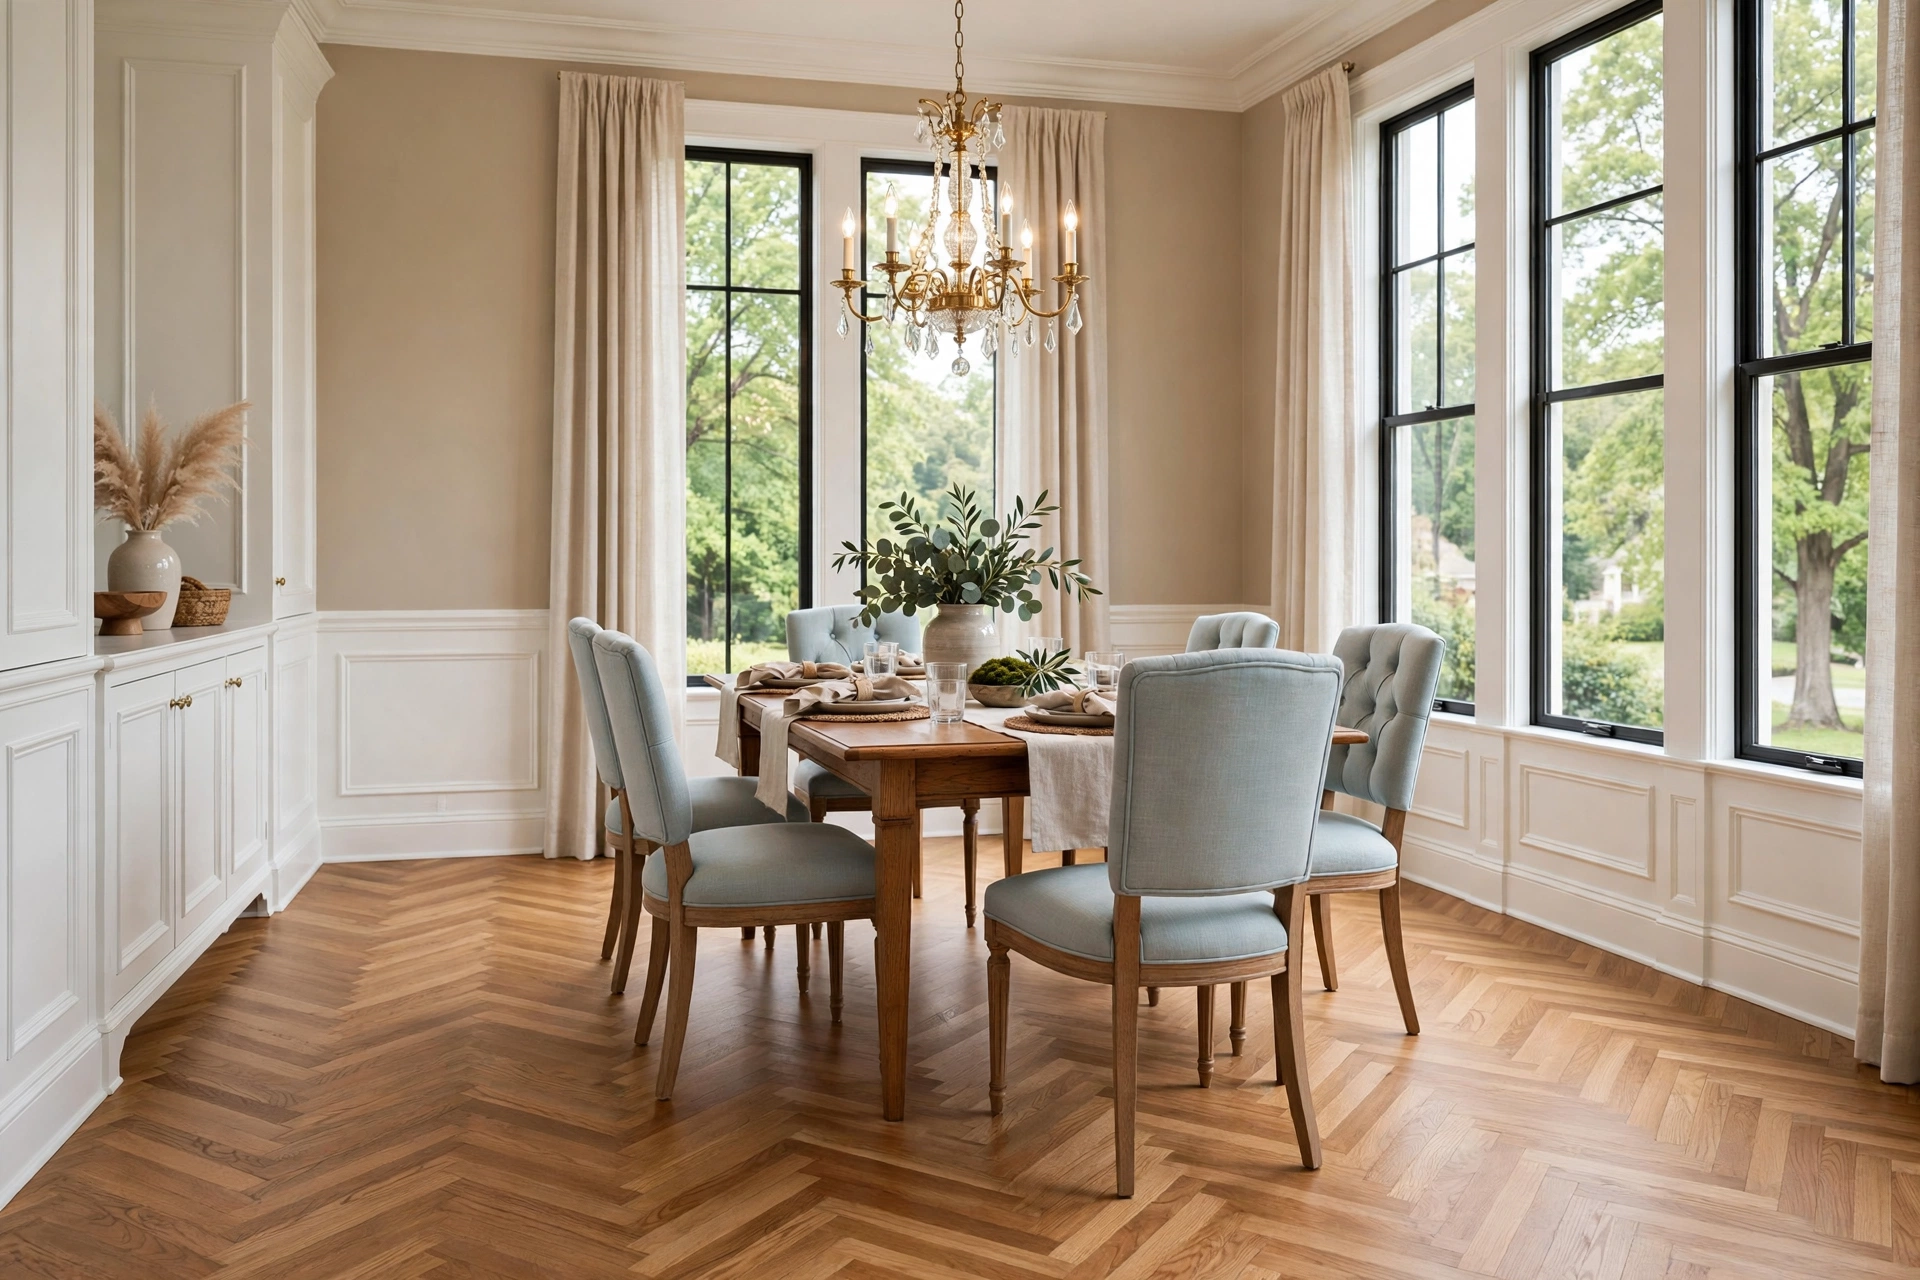
Herringbone turns ordinary plank into a pattern the eye follows across the room. We install herringbone vinyl in Bowie dining rooms, foyers, living rooms, and primary suites where homeowners want the woven look of a classic wood floor with a waterproof, low upkeep surface underneath the style. The zigzag is unforgiving of shortcuts. Every piece is cut at an angle, every point must meet cleanly, and a layout error in the first rows repeats visibly to the far wall.
That precision is why the pattern costs more labor than straight plank, and why it suits rooms that deserve a focal floor. A Melford dining room used for holidays. A foyer that sets the tone for the whole house. In rooms crowded wall to wall with storage, straight plank usually serves better, and we will say that during the visit if your room argues against the pattern.
Starting point and pattern angle get settled on the bare subfloor, with chalk lines and a dry run of the first section before any row is fixed. Centering the pattern on the rooms main sight line, a fireplace, or the view from the front door, matters more than centering it on the walls.
Border choices frame the whole field. Some rooms run herringbone wall to wall, with angled cuts meeting the baseboards. Others suit a straight plank border that gives the pattern a clean frame and simplifies every edge. Plank size changes the scale too, with shorter pieces giving a busy, traditional weave and longer pieces opening the pattern up for larger rooms. Subfloor flatness carries extra weight here, since a dip will tilt angled pieces and open tiny lips at the points.
Herringbone work uses plank products made or approved for patterned layout, in glue down or click lock systems suited to angled fitting. Glue down gives the pattern maximum stability at the points and suits formal rooms where furniture stays put.
Wear layer selection follows the room, not the pattern. Dining rooms face chair legs and dropped serving pieces, foyers face grit, and living rooms face dog traffic in many Bowie homes. Waterproof cores protect the whole field from spills. Flooring installation in Maryland falls within MHIC governed home improvement work as a market matter, and patterned installation follows that same framework.
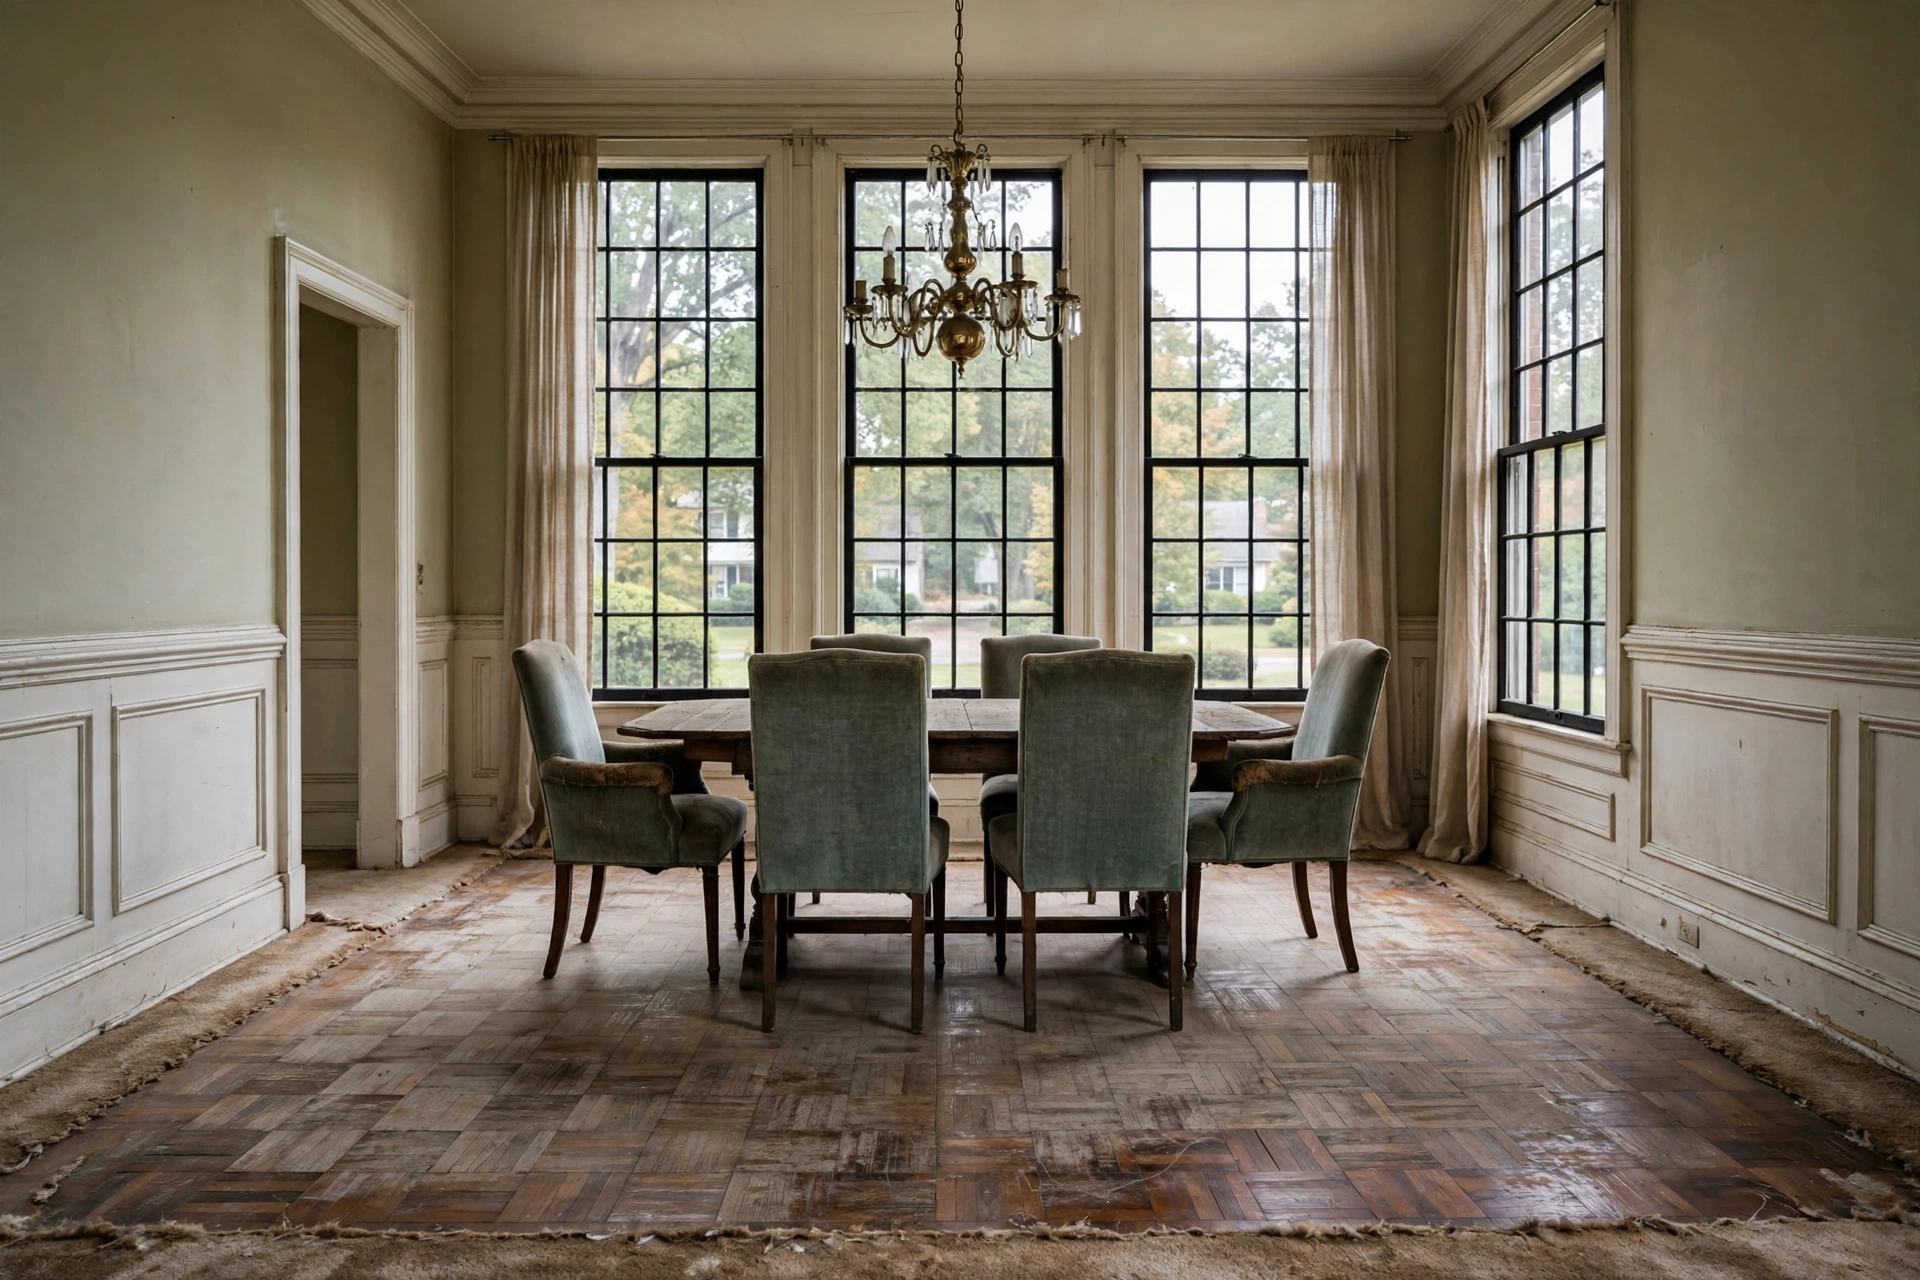
A Melford dining room and adjoining foyer carried faded hardwood in the dining area and worn carpet over the foyer floor, splitting the entry view of the house in two. Crews removed both surfaces, leveled the subfloor across the old material line, and installed waterproof herringbone vinyl centered on the view from the front door, framed by a straight plank border at the walls. The two spaces now read as one patterned floor.
No Bowie company publishes a local price list, so published figures frame the planning here. Published figures for herringbone vinyl installation run $2,600 to $5,800 for a typical room or paired room scope. Published guides put luxury vinyl plank installed at $3 to $8 per square foot and a 1,000 square foot job at $3,000 to $8,000, with install only labor commonly at $1.50 to $4.50 per square foot for general vinyl work.
Pattern labor is the premium, and it is real. Angled cuts multiply, waste runs higher than straight layouts because border pieces consume whole planks, and dry fitting the field takes time before a single row is fixed.
Rectangular rooms with one clear sight line reward herringbone most. Rooms chopped by many closets or angled walls spend the pattern budget on cuts nobody sees. The visit includes a dry laid sample section so you can judge scale in your own doorway.
Published figures run $2,600 to $5,800 for a typical herringbone scope, above comparable straight plank because of angled cuts and layout time.
Yes. Border cuts and angled ends consume extra planks, and orders carry a larger waste allowance so the pattern never stops mid room.
It can, and connected dining rooms and foyers often look best that way, provided the pattern is centered on a sight line serving both spaces.
Glue down gives the firmest hold at the pattern points and suits formal, settled rooms. Pattern rated click lock offers easier future access below the floor.
A single dining room commonly runs two days including leveling, and paired spaces such as a dining room plus foyer usually take three.
Scale decides that. Smaller pieces in a tight room can feel busy, while a longer piece and a border frame can make the same room feel larger.
Tell us which rooms need floors. We read every request that comes in and respond with the published range for that kind of work and the next step, starting with a visit to measure the rooms and check the subfloor.
Prefer to talk it through first? Send the form and we will call you back at the number you give us.